
Custom Deck Building in Chicago: Materials, Costs and Process
Legacy Deck Co designs and builds new decks for Chicago homeowners, from compact back-of-bungalow platforms to multi-level composite decks. We handle the drawings, permits, footings, framing and finish work so you deal with one crew from start to finish. Call (312) 698-9067 to talk through your project.
Deck building is the design and construction of an outdoor platform, typically attached to a house, using concrete footings, a structural frame and wood or composite decking. Legacy Deck Co builds residential decks in Chicago, IL for homeowners adding new outdoor living space or replacing an aging deck.
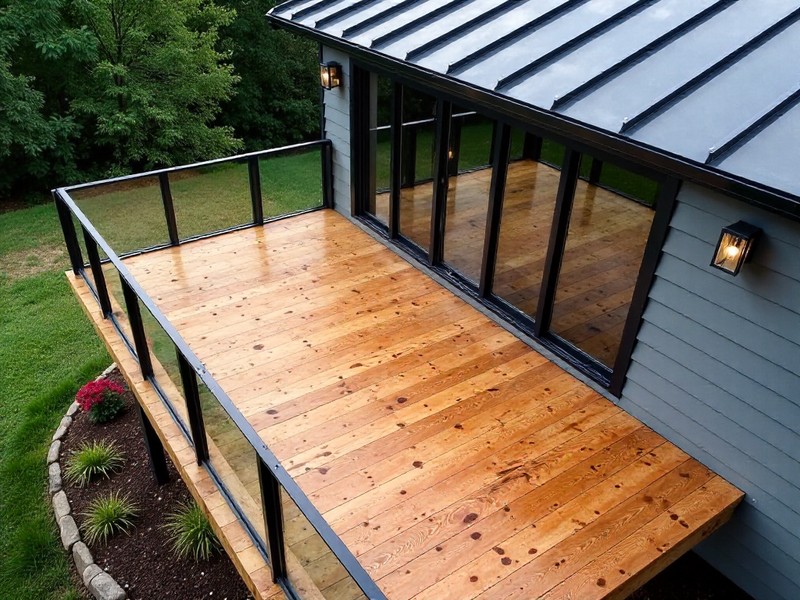
A deck is a structure, not just a patio upgrade. It carries people, furniture, grills and snow load, and it is usually fastened to the house itself. That means the parts you never see after the build, such as footing depth, ledger attachment, flashing and joist spacing, matter more than the boards on top. When those details are done poorly, the results show up a few winters later as sagging joists, rot behind the ledger, heaving posts or loose railings. Chicago's freeze-thaw cycles, lake-effect moisture and tight lot lines make those problems more common here than in milder climates. A properly built deck solves several practical problems at once. It turns an unused or sloped yard into usable space, gives a raised back door a safe landing, replaces a deteriorating older structure, and adds outdoor living area for far less per square foot than an interior addition. It also gives you a chance to choose materials that fit how much maintenance you actually want to do. Legacy Deck Co focuses on the construction work itself. We size footings for frost depth, flash every ledger connection, use hot-dipped galvanized or stainless hardware rated for treated lumber, and pull the required permits before work starts. You get a written scope, a clear materials comparison and a schedule before you commit, so the decisions are yours and the surprises are kept to a minimum.
What Our Deck Builder Service Covers
Every deck we build follows the same sequence, whether it is a 120-square-foot landing or a 600-square-foot multi-level layout. It starts with a site visit to measure the yard, check grade and drainage, locate the door threshold height, and note utilities, setbacks and access for materials. From there we produce a plan drawing showing footing locations, beam and joist sizes, stairs, railings and finish materials. That drawing is what we submit for the building permit. Once the permit is issued, construction begins with layout and footings. Holes are dug below the frost line and poured with concrete, with post bases set so wood never sits directly on concrete. For attached decks, we remove siding at the ledger location, install flashing, and fasten the ledger to the house rim joist with structural screws or through-bolts. Some designs use a freestanding beam instead of a ledger when the house wall is not suitable. Framing comes next: pressure-treated posts, beams and joists, joist hangers, and joist tape to protect the tops of the framing from moisture. Joist spacing is set to match the decking manufacturer's requirements, which is often 12 inches on center for composite boards laid on a diagonal. Decking is then installed with hidden fasteners or face screws, followed by stairs, railings and any added features such as built-in benches, lighting, privacy screens or skirting. Material choices drive cost and upkeep. Pressure-treated pine is the lowest-cost option but needs regular sealing. Cedar offers natural color and rot resistance with moderate maintenance. Composite and PVC boards cost more upfront but do not need staining and resist splitting. Railings can be wood, aluminum, composite or cable. What is included: design drawing, permit handling, demolition and haul-away of an old deck if needed, all footings, framing, decking, stairs, railings, hardware, cleanup and a final walkthrough. Timeline: design and permitting usually take two to six weeks depending on the city's review queue. Construction on a typical single-level deck takes about one to two weeks; larger or multi-level decks can take three weeks or more. Weather can shift concrete and framing days, especially early in spring.
Benefits of Professional Deck Builder
Footings Sized for Frost
Footings are dug below the local frost line and sized for the actual load of your deck. This prevents the seasonal heaving that causes uneven boards, gaps at the house and stair misalignment, which are common failures on decks built with shallow or undersized footings in cold climates like Chicago's.
Properly Flashed Ledger Connections
The ledger is the most common point of deck failure and water damage to the house. We remove siding, install layered flashing and fasten the ledger with structural fasteners so water stays out of your rim joist and the deck stays securely attached to the home for decades.
Clear Material Comparisons
Before you sign, you see side-by-side pricing for pressure-treated, cedar and composite options, along with realistic maintenance expectations for each. That lets you weigh upfront cost against years of sealing and staining, and choose the decking and railing combination that fits both your budget and your tolerance for upkeep.
Permits Handled For You
We prepare the drawings, submit the permit application and schedule required inspections. A permitted deck protects you when selling the home, avoids stop-work orders and fines, and gives you an independent check that the footings, framing and railings were built to the applicable building code.
One Crew Start to Finish
The same team handles design, demolition, footings, framing and finish carpentry. There is no hand-off between subcontractors, so details like joist spacing for diagonal decking or blocking for railing posts are planned from the beginning rather than patched in later when a different trade shows up.
Hardware Rated for Outdoors
Modern pressure-treated lumber is corrosive to ordinary steel. We use hot-dipped galvanized or stainless steel hangers, screws and bolts rated for treated wood, plus joist tape on framing. These details keep connections strong and slow down rot in the parts of the deck that are hardest to replace.
How Our Deck Builder Process Works
Site Visit and Measurements
We measure the yard, door height, grade and access, discuss how you plan to use the deck, and note any existing structure that needs removal.
Design and Written Estimate
You receive a plan drawing and an itemized estimate with material options, so you can compare wood and composite pricing before committing.
Permit Submission
We submit drawings to the building department, answer reviewer questions and schedule inspections once the permit is issued.
Footings and Framing
Crews dig and pour footings below frost depth, flash and attach the ledger, and build posts, beams and joists, pausing for any required inspection.
Decking, Stairs and Railings
Decking boards, stairs, railings and add-ons such as lighting or skirting are installed and fastened to manufacturer specifications.
Final Inspection and Walkthrough
We complete cleanup, pass final inspection, and walk the deck with you to review care instructions and warranty details.
Frequently Asked Questions
Common questions about deck builder
Deck costs in Chicago are driven mainly by size, height, decking material and railing type. Pressure-treated wood decks generally cost the least per square foot, while composite and PVC decks cost noticeably more. Multi-level designs, tall decks, demolition of an old deck and features like lighting add cost. We provide an itemized written estimate after a site visit.
Most new decks and deck replacements in Chicago require a building permit, particularly decks attached to the house or raised above grade. The permit process includes plan review and inspections of footings and framing. Legacy Deck Co prepares the drawings, submits the application and schedules inspections as part of every project, so homeowners do not have to manage it.
Wood and composite decking differ mainly in upfront cost and ongoing maintenance. Pressure-treated wood is the most affordable but needs cleaning and sealing every couple of years. Cedar looks natural and resists rot but still needs finishing. Composite costs more initially, does not need staining, and resists splitting, which suits homeowners who want minimal upkeep through Chicago winters.
A typical single-level deck takes about one to two weeks of on-site construction once the permit is issued. Design and permitting usually add two to six weeks beforehand, depending on the building department's review time. Larger, multi-level or elevated decks can take three weeks or more, and rain or freezing temperatures can delay concrete and framing work.
Spring through fall is the primary deck building season in Chicago because concrete footings cure reliably above freezing temperatures. Booking design work in late winter lets permitting finish before spring, which helps secure an earlier construction slot. Some framing and decking work can continue into late fall, while frozen ground generally makes footing work impractical in midwinter.
Old decks are usually removed rather than built over, because hidden rot, undersized footings or a poorly attached ledger cannot be trusted under new boards. In some cases, sound framing can be kept and redecked after inspection. We evaluate the existing structure during the site visit and price both options when reusing the frame is realistic.
Deck maintenance depends on the decking material chosen. Wood decks need annual cleaning and a sealer or stain every two to three years to resist moisture and UV damage. Composite and PVC decks need occasional washing to remove dirt and mildew. All decks benefit from yearly checks of railings, stairs, fasteners and the ledger connection, especially after heavy snow seasons.
Deck footings in the Chicago area must extend below the frost line so freezing soil cannot push them upward. The required depth is set by the local building code and confirmed during permit review and footing inspection. Legacy Deck Co digs every footing to the required depth and sizes it for the deck's load before any framing begins.
Service Areas
We proudly serve these locations
Need Deck Builder in Chicago, IL?
Tell us about your yard and we'll put together a free, written deck estimate.
Call (312) 698-9067Last updated